
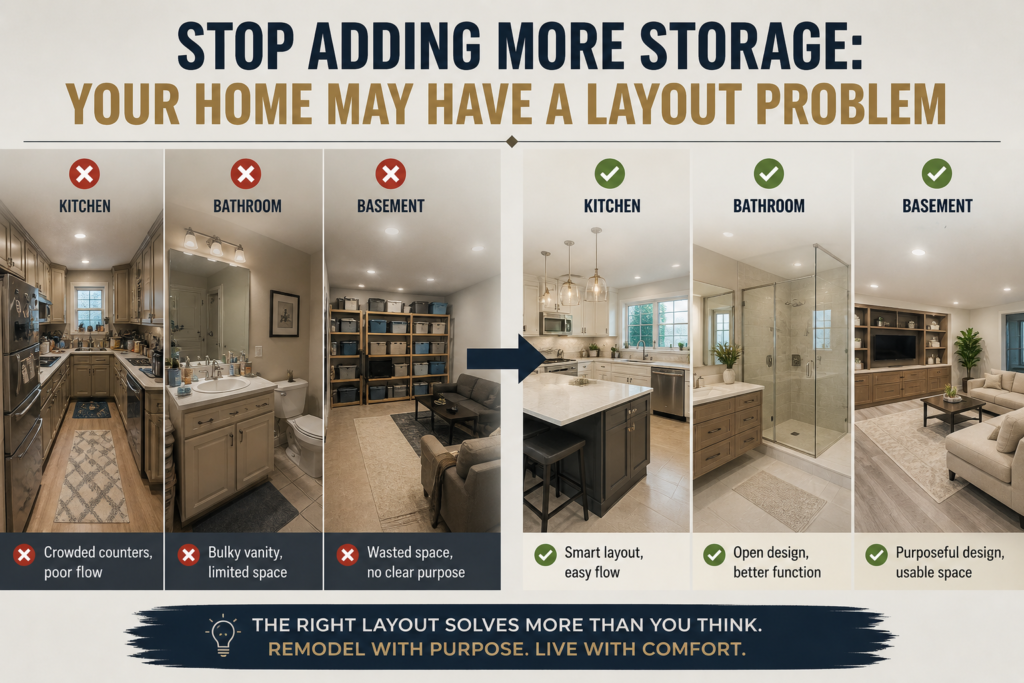
If your kitchen counters are always crowded, your bathroom cabinets are overflowing, or your basement feels impossible to organize, your first thought may be: “I need more storage.”
But what if storage isn’t actually the problem?
In many homes, especially older homes throughout Macomb County and Oakland County, Michigan, the real issue is the way the space is laid out. Adding another cabinet, shelving unit, or storage closet may temporarily hide the problem without actually making the room easier to use.
Sometimes, the smartest solution isn’t adding more storage. It’s remodeling the space itself.
At Remodeling Warriors, we look at the entire room before recommending a renovation. That means considering how you move through the space, where furniture and fixtures are positioned, how much usable space you actually have, and whether the existing layout is working for your lifestyle.
When More Storage Doesn’t Solve the Problem
Imagine a kitchen where every cabinet is full. You might assume you need more cabinets.
But consider what happens when the cabinets themselves are poorly positioned.
Perhaps the refrigerator is too far from the main countertop. Maybe the island blocks the natural walkway. You may have plenty of cabinetry but very little useful workspace.
The same thing happens in bathrooms. A large vanity might provide storage, but if it makes the room feel cramped, it isn’t necessarily improving the space.
And in basements, homeowners sometimes fill an already awkward room with shelving and furniture, making the basement feel even smaller.
The problem isn’t necessarily a lack of storage.
The problem may be the layout.
Your Kitchen May Need Better Flow, Not More Cabinets
Kitchen remodeling is often approached as a cabinetry project. Homeowners think about cabinet colors, countertops, backsplashes, and appliances.
Those details matter, but they aren’t the first things that should be considered.
A successful kitchen renovation starts with the question:
How should this kitchen function?
A well-planned kitchen should allow you to move naturally between the refrigerator, sink, cooking area, and preparation surfaces. It should provide adequate workspace without forcing people to constantly walk around one another.
Sometimes that means removing cabinetry rather than adding it.
A better layout might include:
- Repositioning the island
- Creating larger work surfaces
- Relocating appliances
- Reconfiguring cabinets
- Improving the connection between the kitchen and dining area
- Eliminating unnecessary walls or barriers
- Creating dedicated storage where it is actually useful
The result can be a kitchen that feels larger and more luxurious without actually becoming larger.
That’s one of the biggest advantages of thoughtful remodeling.
Your Bathroom Might Have Too Much Stuff—and Too Little Space
Bathrooms are another place where homeowners frequently try to solve layout problems with storage.
A bigger vanity sounds like a good idea. More drawers sound even better.
But if the vanity crowds the entrance, restricts movement, or makes the toilet and shower feel squeezed together, more storage isn’t necessarily an improvement.
A bathroom renovation gives you an opportunity to rethink the entire arrangement.
For example, changing the position of a vanity, replacing an oversized tub with a more efficient shower, improving lighting, or changing the direction of a door can dramatically change how the room feels.
Sometimes a few carefully planned changes can make a bathroom feel like a completely different space.
And when the goal is luxury bathroom remodeling, the answer isn’t simply adding expensive materials. Luxury is also about proportion, comfort, functionality, lighting, and how effortlessly the space works.
The Basement Problem Is Often Bigger Than Storage
Basements are particularly vulnerable to layout problems.
A basement might have plenty of square footage but still feel uncomfortable because the space has been divided poorly.
You may have:
- An awkward staircase
- Low-use corners
- Poorly positioned doors
- A large mechanical area
- Long empty hallways
- An unfinished section that interrupts the usable space
- Rooms that don’t have a clear purpose
Adding shelves or cabinets won’t necessarily solve these issues.
A basement renovation can instead turn underused square footage into something your family actually wants to use.
Depending on the home, that could mean creating a:
- Family room
- Home theater
- Home office
- Guest bedroom
- Entertainment area
- Fitness room
- Children’s playroom
- Bar or lounge
- Combination living and storage area
The objective isn’t simply to finish the basement.
It’s to make the basement feel intentional.
Good Remodeling Starts With the Way You Live
One of the biggest mistakes homeowners can make is designing a room around how it looks instead of how it works.
A beautiful kitchen that constantly creates traffic jams isn’t successful.
A luxury bathroom that is difficult to move around isn’t truly luxurious.
A finished basement that nobody wants to spend time in isn’t making the most of the home’s potential.
Good remodeling begins with understanding your habits.
Where do you naturally walk?
Where do you put things?
Which areas become cluttered?
What annoys you about the room every day?
Which spaces do you avoid?
These questions can reveal layout problems that aren’t obvious when you’re simply looking at cabinets, flooring, tile, or paint colors.
Renovation Doesn’t Always Mean Making Everything Bigger
There’s a common assumption that remodeling means adding square footage.
Not necessarily.
A well-designed renovation can make a room feel significantly bigger without adding a single square foot.
Removing visual barriers, improving circulation, changing fixture locations, simplifying the layout, and creating more purposeful storage can make a dramatic difference.
This is particularly valuable in established homes throughout Oakland County and Macomb County, where homeowners may want modern functionality without completely changing the character or footprint of their house.
Sometimes the best renovation is the one that makes better use of the space you already own.
The Luxury Is in the Planning
When people hear the word “luxury,” they often think about premium countertops, custom cabinets, high-end tile, or expensive fixtures.
Those things can certainly contribute to a luxury renovation.
But true luxury starts much earlier.
It’s being able to walk into your kitchen without navigating around an island.
It’s having a bathroom where everything has a logical place.
It’s having a basement where every section serves a purpose.
It’s having storage exactly where you need it instead of wherever there happened to be room for another cabinet.
In other words, luxury is often the absence of frustration.
Before You Add Storage, Look at the Layout
Before purchasing another shelving unit or planning another row of cabinets, take a step back.
Ask yourself:
Is my home actually lacking storage—or am I trying to compensate for a poor layout?
That question can completely change the direction of a remodeling project.
At Remodeling Warriors, our approach to renovation is about more than making a room look newer. We help homeowners rethink how their kitchens, bathrooms, basements, and other living spaces function.
Whether you’re considering a luxury kitchen remodel, a bathroom renovation, or a complete basement transformation, the right layout can make your home feel more spacious, comfortable, and purposeful.
If you’re considering remodeling in Macomb County or Oakland County, Michigan, Remodeling Warriors can help you look beyond the obvious problem and find a smarter solution for the space you already have.
Sometimes, you don’t need more storage. You need a better home.